
Markets · Florida
Mixed-Use Architecture in Florida
Integrated environments that balance residential, commercial, and public space with clear planning and strong circulation.
Overview
Integrated, Livable Density
Mixed-use projects require clear planning, strong circulation, and a thoughtful relationship between residential, commercial, public, and private spaces. Pezzino Architects helps shape integrated environments that support how people live, work, and gather.
Massing, program, and street presence are studied together to create places that feel considered at every scale — from the sidewalk to the skyline.
Selected Work
Visual Examples
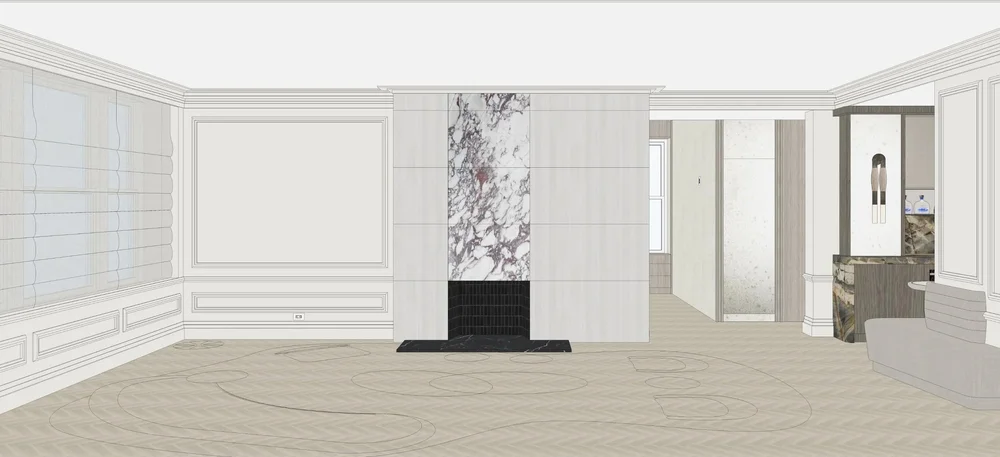
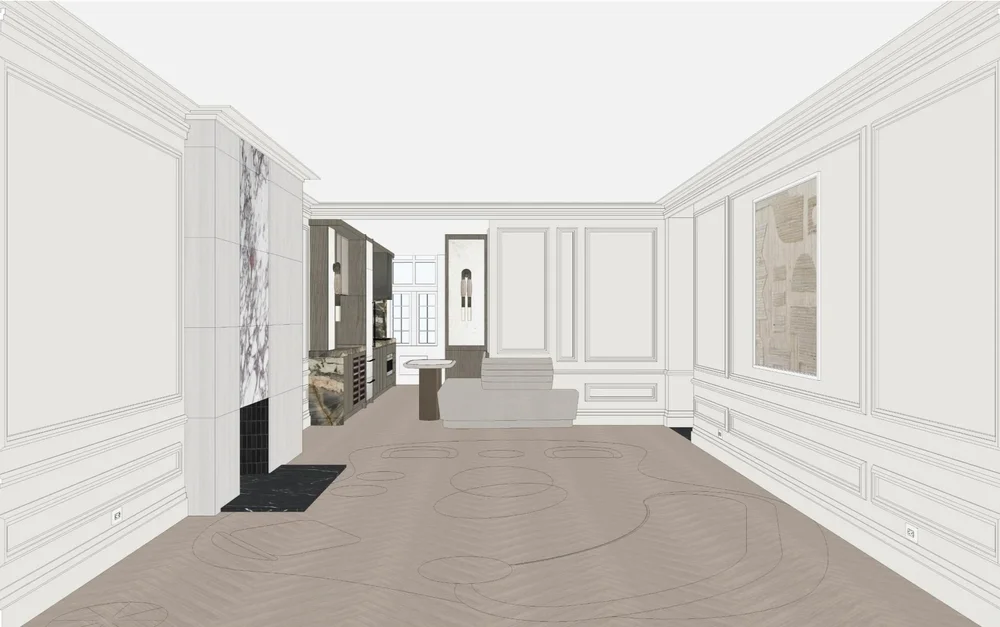
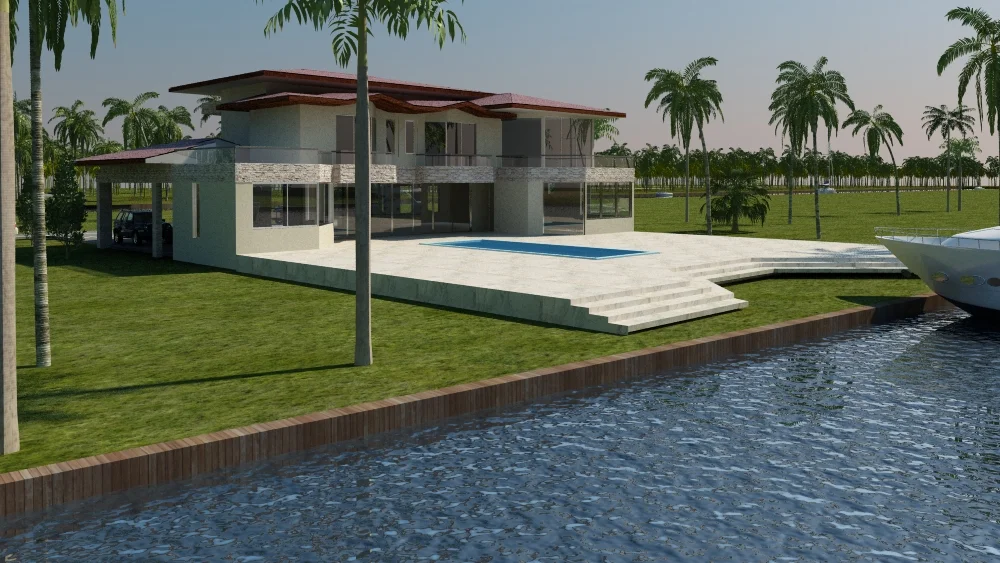
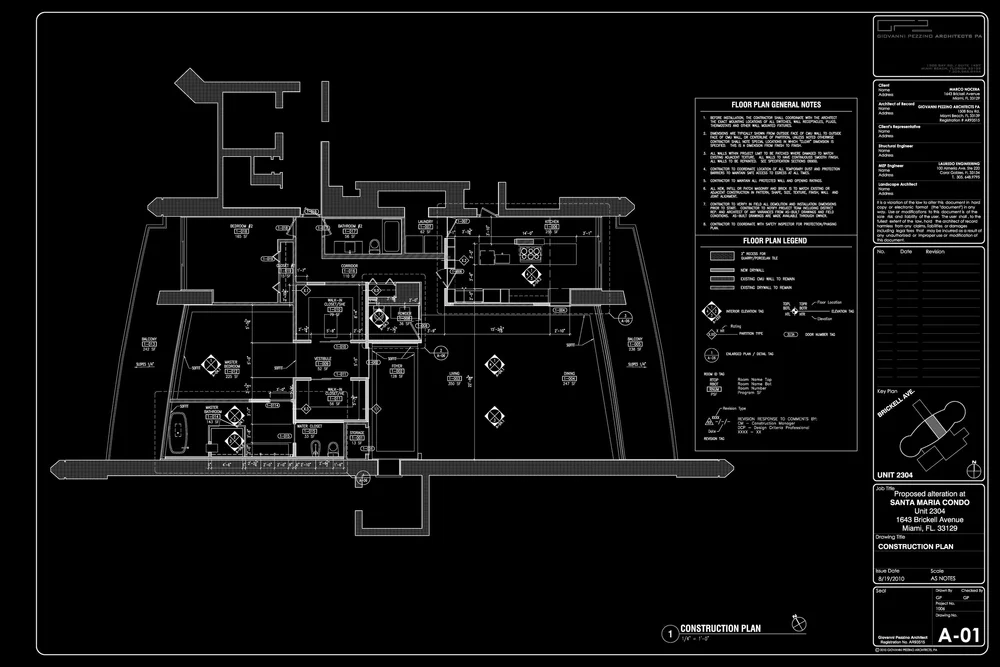
image to be added
image to be added
Capabilities
Services for Mixed-Use Projects
Concept Design
Planning & Feasibility
Design Development
Permitting Support
Construction Administration
Statewide
Working Across Florida
From urban infill to development-scale sites, Pezzino Architects shapes mixed-use projects across Florida — integrating living, working, and gathering.
Get Started
Start Your Mixed-Use Project
Share your site, program, and goals, and connect with Pezzino Architects to explore your mixed-use project across Florida.